Custom closets in Mooresville.
Mooresville has grown quickly, and its houses show it: older homes close to downtown, lake-area properties and rows of newer builds that keep going up. In a town known as Race City USA, plenty of garages also double as hobby shops. Pick the room that costs you the most time each week and give its storage one purpose.
- Free design consultation
- Itemized written quote
- Made for your space
Custom cabinets for each room in your Mooresville home.
Rooms across Mooresville ask for different answers. The guides here take on owners' suites in new construction, plain bedroom closets in older houses, garages that serve as workshops, kitchens that feed a large household, home offices for technical work and the entry where work clothes meet the washer.

Walk-in closets
A dressing suite sized for the generous primary closets that many newer Mooresville builds include.

Reach-in closets
Fuller hanging and drawer space for older homes whose bedroom closets were planned for far less clothing.

Garage storage
Cabinets, tool storage and floor planning for garages that serve as a workshop as well as parking.

Pantry cabinets
Pantry shelving for large households that buy in bulk and cook for several people at once.

Home office built-ins
A work wall for technical jobs that need extra screens, drawings and reference material.

Laundry & mudroom cabinets
A working entry for coveralls, boots and everyday laundry coming in from the garage.
Choose the useful features. Then compare the proposal.
Ask for a written proposal covering a Mooresville project that spells out the cabinet layout, each product chosen and the installation work, and lay it next to any other estimate to compare them line by line. Settle which features the room needs before you price the optional additions.
- 01Size & layoutTake wall lengths, ceiling height, corners, windows and doors, and record whether the house is a recent build with square walls or an older one with settled floors and uneven corners.
- 02Material & finishWeigh cabinet materials, colors, door styles and drawer fronts, and ask how each finish tolerates humidity from the lake area and from long, warm summers.
- 03What goes insideSelect drawers, lighting, valet rods, jewelry inserts, mirrors and hampers according to what you own now instead of what an attractive showroom image shows.
- 04InstallationExplain how a crew will reach the room and what stairs are in the way, which builder shelving must be removed and what finishing work you want afterward.
Give the design discussion a practical starting point.
- STEP 01
Tell us about the space
List the rooms you hope to cover, whether a primary closet or a garage workshop, and send photos with approximate measurements. Pictures of how a space works today are more telling than a long description.
- STEP 02
Free in-home design
Prior to selecting cabinets, look at the door, the path through the room and any furniture or machines that stay. Mark the rods, shelves and trim you intend to keep.
- STEP 03
Your itemized quote
Look for a written quotation that gives cabinets, finishes, accessories and prep work their own entries, so every part of the project can be understood and compared separately.
- STEP 04
Built to order, installed
When the scope is settled, the documents covering your Mooresville project should name the products, the installation work and the intended timing before any order goes ahead.
Use a concept to explain a preference.
Page through the storage illustrations for ideas to adapt, from a wardrobe to a workshop wall. Each picture is an AI-generated concept and not a photograph of a completed customer project.
Browse the closet and storage gallery →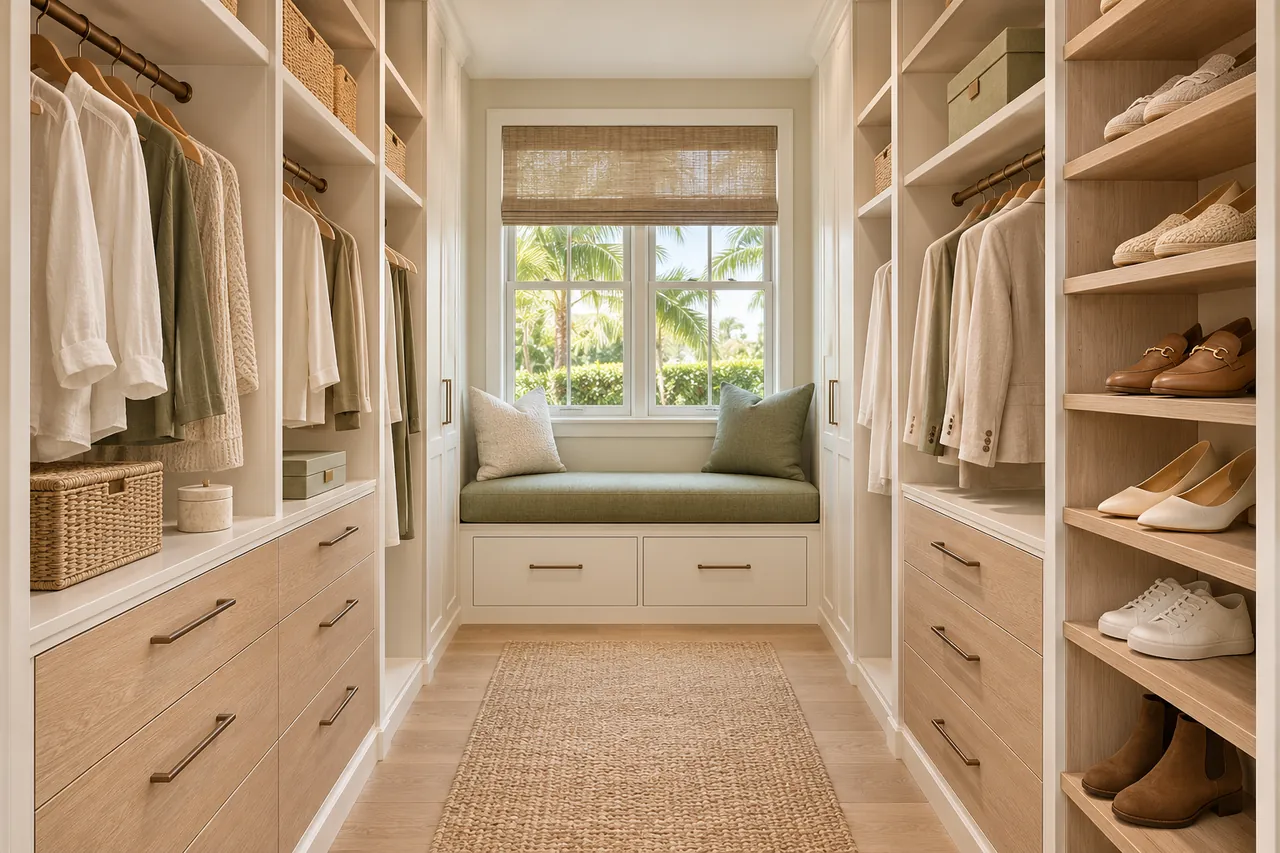
Should a big owner's closet include an island?
Only when there is a comfortable aisle on every side. In a mid-sized closet the same drawers usually fit better against a wall.
Do garage workbenches belong with cabinets?
They can, as long as you have enough clear space around the bench and the cars. Plan the work area and the parking area together, not one after the other.
How many monitors can an office built-in support?
That depends on the desk depth and the mount type. Share the model of each screen so the cabinet design leaves room for cables and ventilation.
Can a pantry help with bulk food storage?
Yes, when the shelves are sized to the cases and large packs you buy. Deep lower shelves handle those best, and shallow upper ones keep daily items in view.
Plan your Mooresville custom closet project.
Send room photographs, the ZIP code and your priorities for the Mooresville project. Name every room you would like covered so that one design request can include them all.
Project notes · Mooresville
Choose the first room
Start with luggage lifted out of upper wardrobe storage. The walk-in closet guide explains the decisions behind a wardrobe layout.
Plan beyond the bedroom
Your brief also considers equipment turned and carried past parked vehicles. Compare garage storage with the space occupied by the equipment.
Keep separate room briefs
For large containers removed from lower shelving, list the pantry contents separately from clothing. See pantry cabinet planning.
Request a defined scope
Include equipment connections reached without moving the desk if a work area belongs in the project. Use one design request for the rooms you want assessed in Mooresville.